
Address
29030 Karloo Walk Way, Katy, TX
Price
$ 319,500
Property Attributes
- MLS#10596684
- TypeSingle Family
- Listing Status Coming Soon
- CountyFort Bend
- CityKaty
- Area30 Katy - Southwest
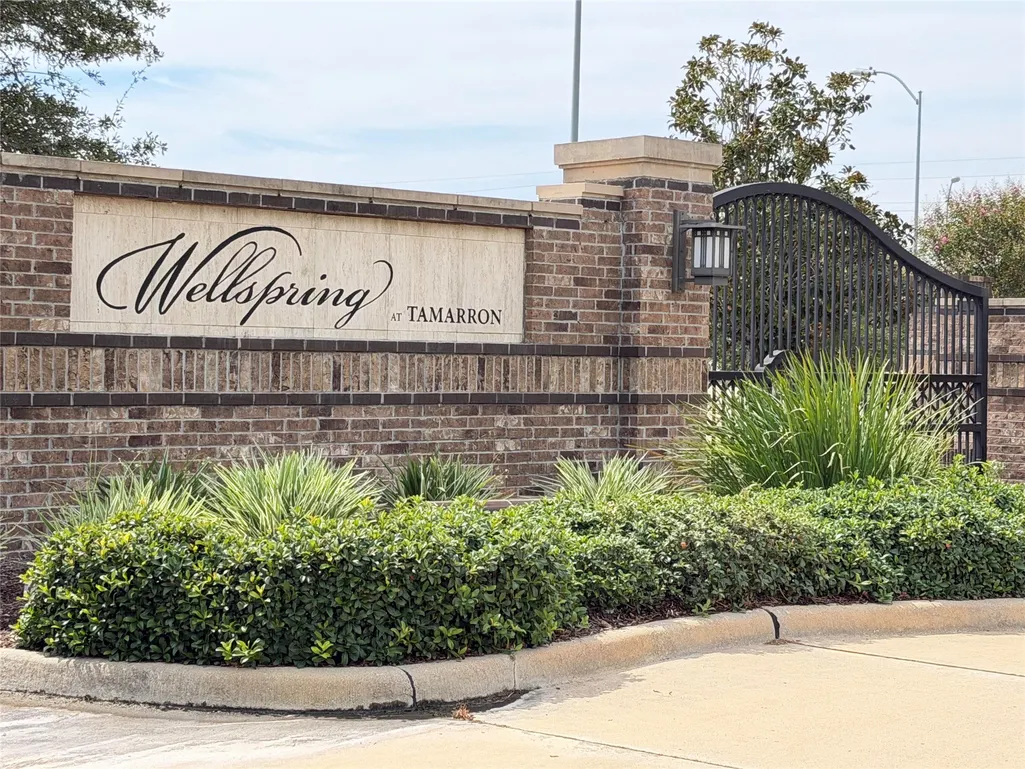
- NeighborhoodTamarron at Wellspring
- Zip77494
- Style
- Year Built2017
- Price$ 319,500
- Bedrooms2
- Full Bathrooms2
- Half Bathrooms1
- Sqr Footage1923
Data Source:
Houston Association of REALTORS® (HAR)
Property Description
There is so much to love about this home and the community it sits in! Charming former model home is located on a cul-de-sac in the gated 55+ section of Wellspring at Tamarron. Located between Hwy 1463 and Texas Heritage Pkwy, it makes running errands and getting out and about super easy. Or if staying close to home is preferred, access to 55+ only clubhouse or other amenities like pool, fitness center or walking trails are merely minutes from your door. This 1-story home offers 1923 sq ft of living with 2 primary bedrooms with en-suite bathrooms. Doors and hallways are extra wide for accessibility. The well-equipped kitchen has abundant cabinets and counter space, butler pantry/bar area, walk-in pantry, and large island while flowing seamlessly into the living area making it perfect for entertaining. Separate dining room and bonus flex space offer endless possibilities to fit your lifestyle. 3 car tandem garage with cabinet system and epoxy floors. Front yard maintenance is included.
| Elementary School | Middle School | High School |
|---|---|---|
| TAMARRON ELEMENTARY SCHOOL Elementary School | LEAMAN JUNIOR HIGH SCHOOL Middle School | FULSHEAR HIGH SCHOOL High School |
| Price History | |
|---|---|
| 9/28/2026 | Listed $319,500 |
General Features
| Country | US |
|---|---|
| Sewer | Public Sewer |
| Heating | Central,Gas |
| Cooling | Central Air,Electric |
| Roof | Composition |
| Appliances | Double Oven,Dishwasher,Gas Cooktop,Disposal,Microwave,Dryer,Refrigerator,Washer |
| HOA Fee | 2000 |
| Garage Spaces | 3 |
| Association Fee Includes | Clubhouse,Common Areas,Maintenance Grounds,Recreation Facilities |
| Patio/Porch Features | Covered,Deck,Patio |
| Architectural Style | Traditional |
| Pool Features | Association |
| Security Features | Security Gate,Security System Owned,Controlled Access,Smoke Detector(s) |
| Construction Materials | Brick,Cement Siding,Wood Siding |
| Year Built | 2017 |
| Stories Count | 1 |
| Levels | One |
| Property Subtype | Detached |
| Community Features | Community Pool,Master Planned Community |
| Accessibility | Accessible Bedroom,Accessible Common Area,Accessible Doors,Accessible Hallway(s),Wheelchair Access |
| Assoc Fee Paid Per | Annually |
| County | Fort Bend |
| New Construction | false |
| Property Type | Residential |
| Association Amenities | Clubhouse,Controlled Access,Fitness Center,Maintenance Grounds,Meeting/Banquet/Party Room,Party Room,Playground,Pool,Trail(s),Gated |
| HOA | true |
| Attached Garage | true |
| Subdivision Name | Tamarron at Wellspring |
| Garage Y/N | true |
| Total Rooms | 9 |
| Full Baths | 2 |
| Status | Coming Soon |
| Directions | I-10 West exit Pederson Rd south. Continue South through traffic circles to Texas Heritage Pkwy. Continue on Texas Heritage Pkwy and take 3rd exit in roundabout on Tamarron Pkwy. Take right into Wellspring section on Korsmans Landing Dr. Once through the gate, take immediate right - house is 3rd on right. |
| ModificationTimestamp | 2026-09-28T14:38:36.533-00:00 |
| High School | FULSHEAR HIGH SCHOOL |
| City | Katy |
| Disclosures | Municipal Utility District Disclosure |
| Association Name | INFRAMARK |
| Senior Community Y/N | true |
| High School District | 33 - Lamar Consolidated |
| MLS Area | 30 |
| Lot Size Units | Square Feet |
| Carport Y/N | true |
| Elementary School | TAMARRON ELEMENTARY SCHOOL |
| Middle/Junior High School | LEAMAN JUNIOR HIGH SCHOOL |
| MLS Area Minor | Katy - Southwest |
| Lease Considered Y/N | false |
| Standard Status | Coming Soon |
| Middle/Junior School District | 33 - Lamar Consolidated |
| Elementary School District | 33 - Lamar Consolidated |
| Year Built Source | Builder |
| PostalCity | Katy |
| Legal Description | Wellspring at Tamarron Sec 11, Block 1, Lot 107 |
Interior Features
| Interior Amenities | All Bedrooms Down,Breakfast Bar,Butler's Pantry,Double Vanity,En Suite Bathroom,Handicap Access,Kitchen Island,Kitchen/Family Room Combo,Bath in Primary Bedroom,Main Level Primary,Multiple Primary Suites,Shower Only,Tub Shower,Vanity,Walk-In Pantry,Walk-In Closet(s),Window Treatments |
|---|---|
| Flooring | Carpet,Tile |
| Air Conditioning Y/N | true |
| Heating Y/N | true |
| Window Features | Window Coverings |
| Half Baths | 1 |
| Laundry Features | Washer Hookup,Electric Dryer Hookup |
| Total Bedrooms | 2 |
| Room Type | Dining Room,Living Room,Office,Pantry,Half Bath |
| LivingAreaSource | Appraiser |
| Total Baths | 3 |
Exterior Features
| Exterior Amenities | Covered Patio,Deck,Fence,Handicap Accessible,Sprinkler/Irrigation,Patio |
|---|---|
| Fencing | Back Yard |
| Parking Features | Attached Carport,Attached,Garage,Garage Door Opener,Tandem |
| Lot Features | Cul-De-Sac |
| Water Source | Public |
| Lot Size Area | 9918 |
| Foundation Details | Slab |
| Building Area Total | 1923 |
| Lot Size Source | Appraiser |
| Private Pool | false |
Amenities
- Foreclosure
- Views
- Short Sale
- New Construction
- Adult 55+
- Lease To Own
- No HOA Fees
- Furnished
- Primary On Main
- Air Conditioning
- Seller Finance
- Green
- Fixer Upper
- Horse
- Golf
- Fireplace
- Deck
- Garage
- Basement
- Pool
Property vs Single Family Average in 77494
Price
Year Built
 The information being provided by Houston Association of REALTORS, Inc. is for the consumer's personal, non-commercial use and may not be used for any purpose other than to identify prospective properties consumers may be interested in purchasing. Any information relating to real estate for sale referenced on this web site comes from the Internet Data Exchange (IDX) program of the Houston Association of REALTORS, Inc. This web site may reference real estate listing(s) held by a brokerage firm other
